
Fastener Surface Treatment Standards Explained: How to Verify Coating Compliance

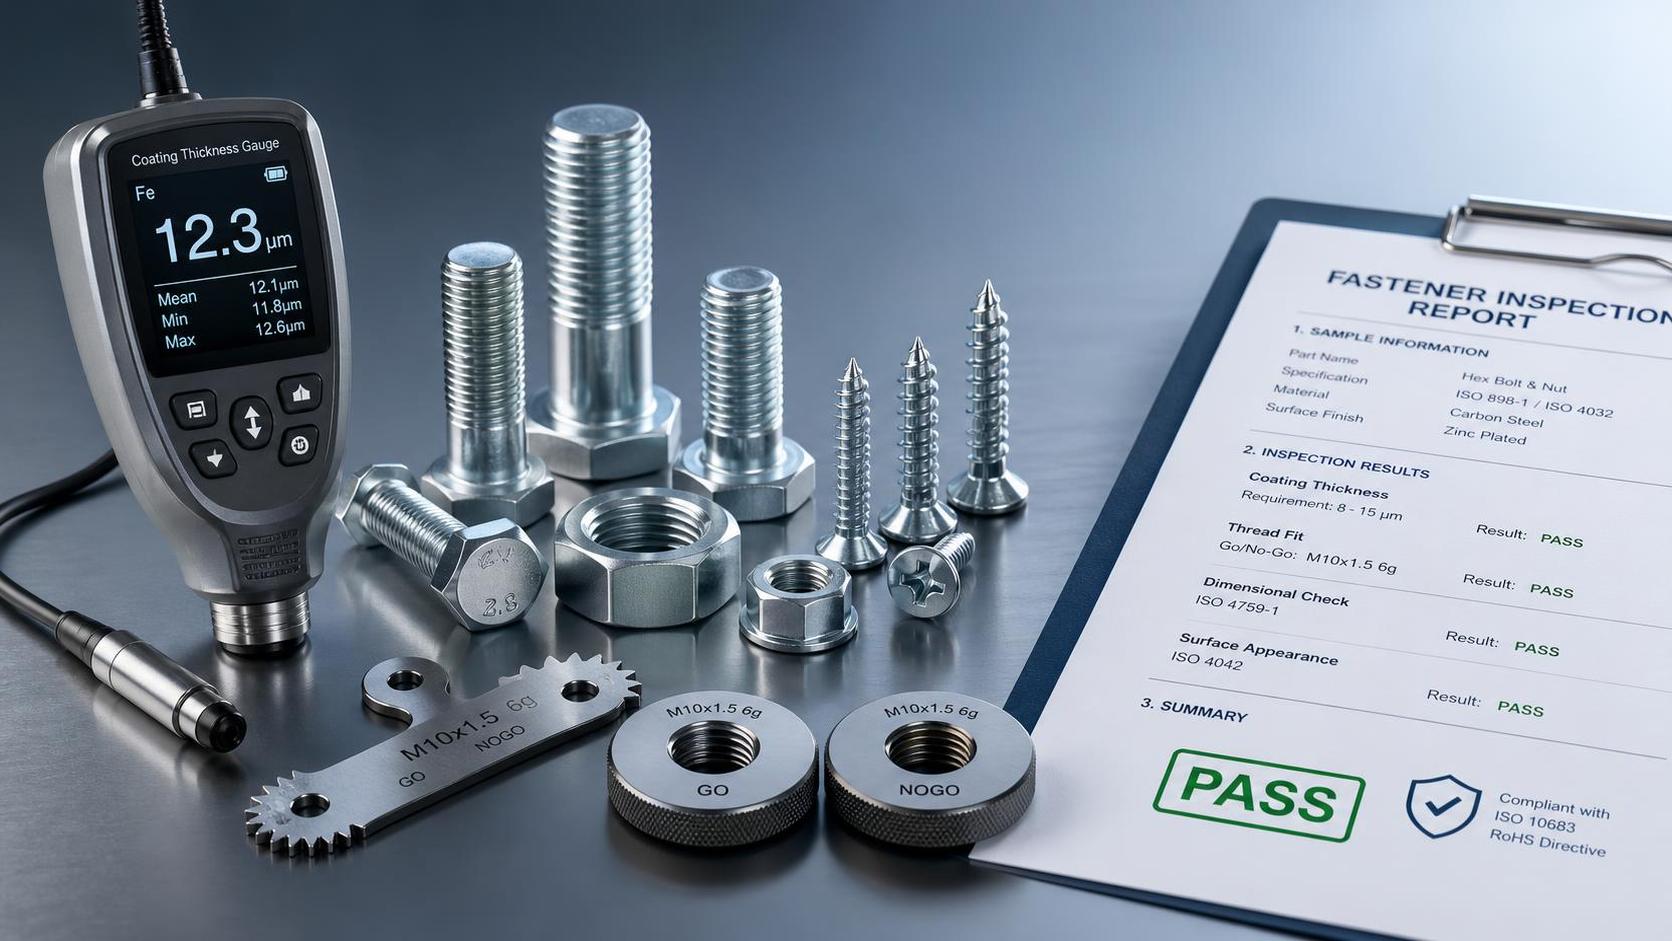
Fastener surface treatment compliance is not the same as “the coating looks right”
That is where many inspection problems start. In fasteners, surface treatment is often treated as a finishing detail, but for quality and safety teams it is part of the engineering specification. A bolt with the wrong zinc coating thickness, the wrong passivation, hydrogen embrittlement risk, or an unverified salt spray claim may still look acceptable on arrival. It may even pass a casual dimensional check. Yet it can fail in service, fail in audit, or create traceability issues when the application is regulated or safety-critical.
When people refer to fastener surface treatment standards, they are usually talking about a combination of requirements rather than one single rule. The standard may define the coating type, thickness range, corrosion performance, appearance, adhesion, post-treatment, thread fit, and test method. In many purchasing disputes, the problem is not that no standard was specified. It is that the drawing, purchase order, plating note, and test report were not aligned on what compliance actually meant.
This matters across common treatments such as electroplated zinc, hot-dip galvanizing, zinc flake coatings, phosphate, nickel, and mechanical plating. Each has different process behavior and different risks. A coating system that is acceptable for a general indoor assembly may be unsuitable for an outdoor structural joint, a high-strength screw, or a product exposed to dissimilar-metal corrosion.
What a standard usually needs to answer
A usable coating specification should answer several practical questions. What treatment is required? Which standard governs it? What thickness or mass requirement applies? Is the requirement local thickness, average thickness, or coating mass per unit area? Is supplementary passivation or sealer required? Are there restrictions on hexavalent chromium? Is baking required after electroplating for high-strength steel parts? What corrosion test, if any, must be met, and under which method?
Without those details, the phrase “zinc plated” is too vague to control quality. Electroplated zinc can vary significantly in thickness and post-treatment. Hot-dip galvanized fasteners have different dimensional implications and are typically governed by different standards than electroplated parts. Zinc flake systems are often specified where hydrogen embrittlement avoidance and higher corrosion performance are priorities, but the coating build and friction behavior must still match the assembly requirement.
In other words, compliance is not just material presence. It is conformance to a defined coating system.
Why the fastener world treats coating differently from general metal finishing
Fasteners are small, threaded, and mechanically loaded. That changes everything. Threads make coating thickness functionally important because excess build-up can affect fit, prevailing torque, clamp load, and installation consistency. Recesses, under-head areas, and sharp edges also challenge uniform deposition, especially in electroplating. A flat test coupon does not behave like a threaded screw in a plating barrel.
Then there is substrate strength. High-strength carbon steel fasteners can absorb hydrogen during acid cleaning or electroplating, which raises the risk of delayed brittle fracture. This is why quality teams cannot evaluate a plated high-strength bolt only by appearance or corrosion data. The process route, baking practice, and the applicable standard matter just as much. In many applications, this is a more serious risk than cosmetic rust.
That is also why standards for fastener coatings often sit alongside fastener product standards, thread tolerances, and application-specific requirements. The coating cannot be assessed in isolation from how the part will be assembled and used.
The standards most buyers and inspectors actually encounter
The exact reference depends on product type and market, but several standards appear frequently in sourcing and inspection work. ISO 4042 is widely used for electroplated fasteners. It addresses electroplated coatings on threaded fasteners and includes issues such as thickness, chromate conversion coatings, and hydrogen embrittlement precautions. For hot-dip galvanized fasteners, ISO 10684 is commonly referenced. ASTM specifications may also apply in North American supply chains, and many OEMs issue internal coating specifications that sit on top of ISO or ASTM documents.
For corrosion testing, neutral salt spray is often referenced through standards such as ISO 9227 or ASTM B117. That said, salt spray hours are easy to misuse. They are useful as a comparative test within a defined coating system, but they are not a direct prediction of real service life in every environment. A claim such as “500 hours salt spray” means little unless the test condition, failure criterion, and coating system are clearly defined.
Environmental compliance may bring in additional requirements, particularly around restricted substances. In many export markets, declarations linked to RoHS, REACH, or customer-specific substance control lists are reviewed together with coating documents. These do not replace the coating standard, but they often determine whether the treatment can be approved for sale.
How to verify compliance in practice
A disciplined verification process starts with documents before it moves to the lab. The drawing or purchase order should state the coating requirement in a way that can actually be inspected. If the part specification says only “surface treated for corrosion resistance,” that is not a controllable requirement. The first check is whether the standard reference, coating type, thickness requirement, and any supplementary treatment are explicitly stated.
Next comes the supplier’s process documentation and certification set. At minimum, quality teams usually want to see the coating specification used in production, the lot traceability, the inspection report, and where relevant, declarations for restricted substances. For higher-risk parts, process records such as baking parameters after electroplating may be more important than a generic certificate of conformity.
Physical verification normally combines several checks:
- Visual inspection for coverage, discoloration, blistering, roughness, bare spots, and handling damage.
- Coating thickness measurement using a method suitable for the coating and geometry.
- Thread gauging after coating, especially for threaded fasteners where build-up affects assembly.
- Adhesion or related functional checks where the standard or customer requirement calls for them.
- Corrosion testing when specified, with the acceptance criteria clearly defined.
- Review of hydrogen embrittlement controls for susceptible high-strength parts.
The detail that gets missed most often is that the test method has to fit the part. Thickness measurement on a small threaded fastener is not as straightforward as on a flat plated panel. X-ray fluorescence, magnetic methods, metallographic cross-section, and gravimetric approaches all have different limits. If the supplier reports a thickness value but does not state the measurement method, the result may not be very meaningful.
Common misunderstandings that create false confidence
One recurring mistake is to assume that corrosion resistance is determined by coating thickness alone. Thickness matters, but post-treatment, base metal condition, process control, and coating defects also influence performance. Another is to treat color as proof of treatment type. Blue, yellow, black, olive, or clear finishes may reflect passivation or topcoat appearance, but color is not a substitute for the correct specification.
A third misunderstanding is that a pass salt spray report automatically means production is compliant. It may only show that one tested batch or sample met one test condition. If the report is not traceable to the shipment lot, the value is limited. The same issue appears with substance declarations copied from older production runs or from upstream chemical suppliers without confirmation against the delivered batch.
There is also confusion between decorative and functional coating expectations. Some non-uniformity may be acceptable under certain industrial standards if corrosion protection and function are not compromised. At the same time, visible edge defects or thin areas on a critical fastener should not be dismissed as a cosmetic issue when they affect durability.
A practical review framework for QC and safety teams
Where judgment matters more than paperwork
Certificates are necessary, but they are not self-proving. Experienced inspectors look for consistency between the part, the stated process, and the reported result. If a fine-pitch screw with heavy reported coating still threads freely without any tolerance note, that deserves a second look. If a high-strength fastener is electroplated and there is no mention of embrittlement control, that gap matters even if the finish appears uniform. If the corrosion report references a different standard than the one on the purchase order, the supplier may have tested something adjacent to the requirement rather than the requirement itself.
This is where cross-functional review helps. Procurement may focus on the certificate, engineering on performance, and EHS or compliance teams on restricted substances. Fastener surface treatment standards sit at the intersection of those concerns. A coating can be dimensionally acceptable but environmentally non-compliant. It can be corrosion resistant but unsuitable for a high-strength substrate. It can be certified to a process standard yet still fail the assembly condition specified by the customer.
What good verification really looks like
The most reliable approach is to stop treating the coating as an isolated finish and review it as part of the fastener’s functional specification. For routine sourcing, that means tighter wording on drawings and purchase documents. For incoming inspection, it means checking that test methods, traceability, and lot evidence are aligned with the actual shipment. For higher-risk applications, it means asking one more question than the paperwork seems to require: does this coating system make sense for this fastener grade, this geometry, and this service condition?
That question is usually what separates a compliant-looking part from a compliant one. And in fastener quality control, that distinction is where most downstream failures either begin or get prevented.
Related News