
How Can I Verify That Fasteners Meet Required Standards?

How Can I Verify That Fasteners Meet Required Standards?
A fastener can look correct, fit the drawing, and still be unsuitable for the job. This is why verification cannot stop at checking whether a bolt has the right diameter or whether a box is marked “stainless steel.” In construction steelwork, machinery assemblies, automotive systems, pressure equipment, electrical enclosures, and automation lines, fasteners are expected to perform under specific loads, temperatures, vibration levels, and corrosive conditions. The required standard is the practical link between those service conditions and the part installed on site.
So, how do I check whether fasteners meet required standards? Start with the project specification or engineering drawing, then compare the supplied fastener against the relevant standard in five areas: identification, dimensions, material, mechanical properties, and surface condition. Supporting documents matter, but they should match the actual goods—not merely describe what the supplier intended to supply.
The difficult part is that “compliant” does not always mean the same thing across markets. A metric hex bolt for a general machine assembly may be specified to an ISO property class, while a structural bolting assembly may need to meet an ASTM or EN requirement. A DIN reference may describe dimensions, but not fully define the required material grade, mechanical performance, coating, inspection level, or traceability. Treat every standard number as a starting point, not a shortcut.
Begin With the Requirement, Not the Supplier’s Catalogue
Before inspecting any shipment, identify what “meeting the standard” actually means for the application. The purchase order should ideally state the fastener type, nominal size, thread pitch, material or grade, applicable standard, finish, quantity, and any requested certificates. If the order only says “M10 stainless bolt,” there is too much room for interpretation. Is it A2 or A4 stainless steel? Is it a standard hex-head bolt, socket screw, or threaded rod? Is the thread coarse or fine? Is the application indoors, marine, chemical, high temperature, or subject to frequent vibration?
A good specification also separates product standards from application requirements. For example, ISO 898-1 is commonly used for mechanical properties of carbon steel and alloy steel bolts, screws, and studs. ISO 3506 addresses corrosion-resistant stainless-steel fasteners. Those standards may help define property classes, but they do not automatically determine whether a particular assembly is suitable for a bridge, flange joint, food-processing machine, or outdoor electrical cabinet.
In the same way, ASTM F3125/F3125M is associated with high-strength structural bolts, while ASTM A193/A193M and ASTM A194/A194M are widely encountered in bolting for high-temperature or high-pressure service. These references should be checked against the latest project documents and the applicable edition. Standards are revised, consolidated, withdrawn, or replaced over time. Using an old drawing note without reviewing its current status is a surprisingly common source of procurement confusion.
Compare Standards by What They Actually Control
ISO, ASTM, DIN, SAE, EN, and national standards are often mentioned together in sourcing conversations, but they are not interchangeable labels. One document may focus on dimensional geometry. Another may establish mechanical properties. A third may cover a complete bolting assembly, coating system, test method, or marking requirement.
This comparison matters especially when buyers are considering substitutions. A supplier may state that one product is “equivalent to DIN” or “similar to ASTM.” Similarity may be useful for an initial discussion, but it is not enough for a controlled replacement. The buyer needs a clause-by-clause comparison against the required specification, including differences in dimensions, test requirements, marking, coating, and permitted manufacturing methods.
Inspect the Part Before You Trust the Paperwork
Documentation is essential, but a mill certificate or test report should not replace receiving inspection. Start with packaging and labels. Look for the manufacturer or supplier name, item description, part number, size, grade or property class, lot number, quantity, and any required standard reference. Mixed batches are a real risk when fasteners are repacked, distributed through multiple channels, or stored in open bins.
Then check the fastener itself. Many bolts, screws, nuts, and structural fasteners carry head markings or other identification marks. The required marking depends on product type and standard, and smaller components may have practical marking limitations. Still, where marking is required, its absence deserves an explanation. A visible “8.8” mark, for instance, is not by itself proof that every property requirement has been met; it is one point in the verification chain.
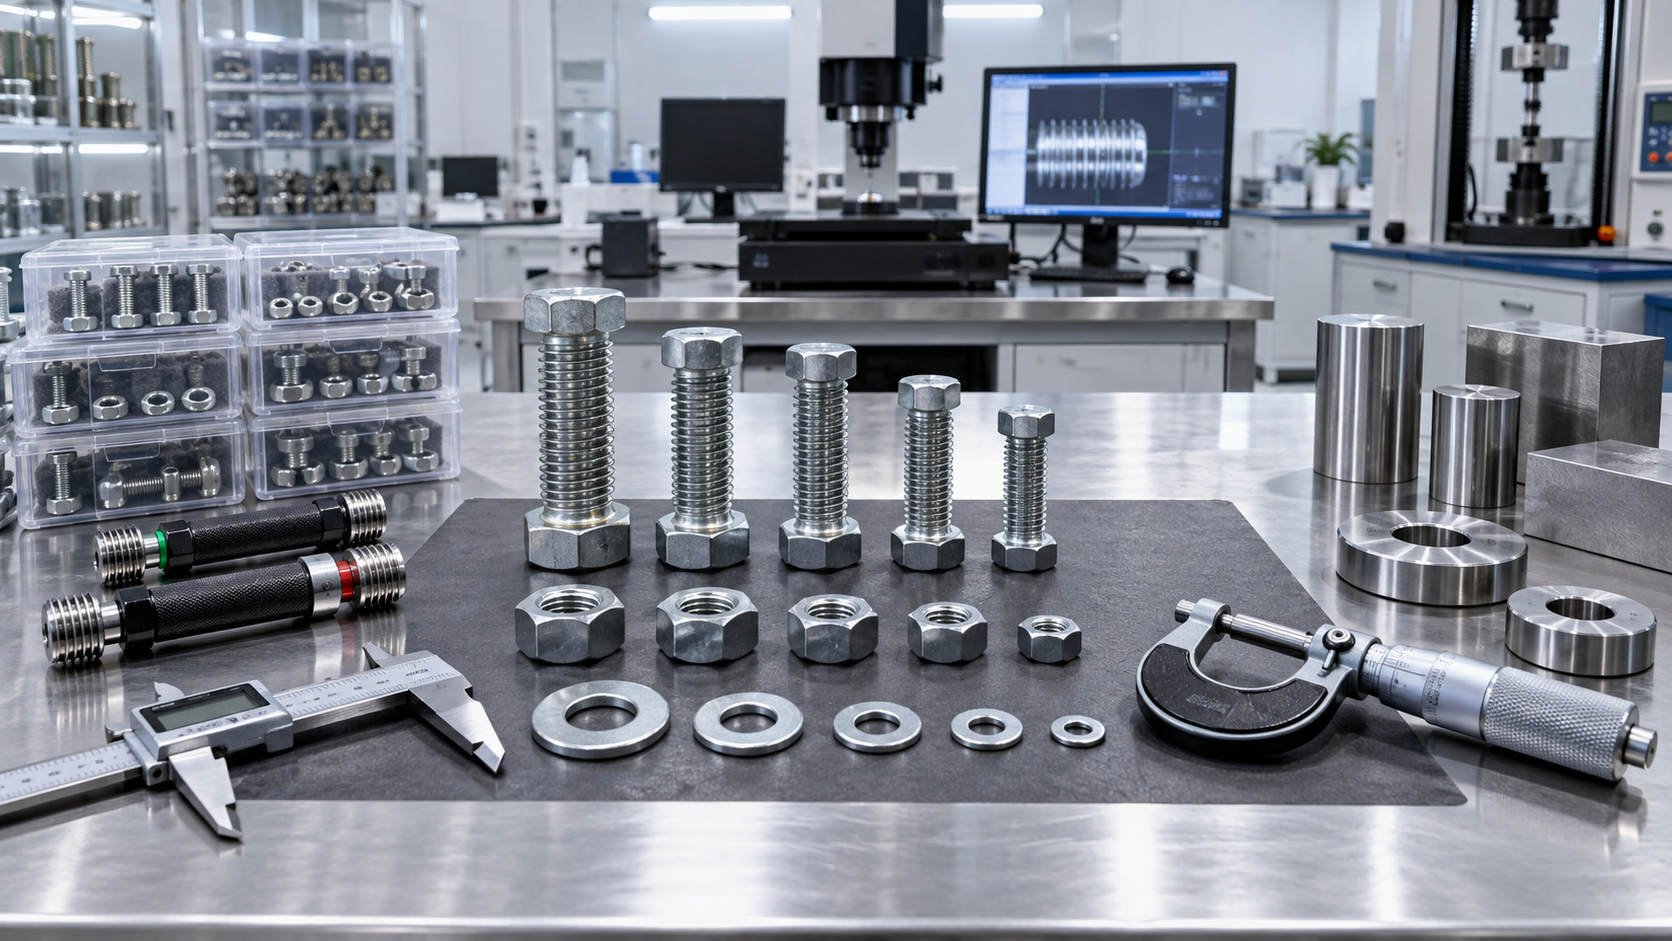
Dimensional checks should focus on features that affect fit and clamp performance: major diameter, thread pitch, thread engagement length, bolt length measured in the correct manner for the head type, head dimensions, and nut height where relevant. A go/no-go thread gauge is useful for production or incoming inspection, while calipers and micrometers can support basic dimensional sampling. For critical joints, rely on the drawing tolerance and the relevant product standard rather than informal shop-floor assumptions.
Read Material Certificates With a Traceability Mindset
A certificate is useful only if it clearly identifies what it covers. Depending on the supply arrangement and project requirement, documents may include a certificate of conformity, chemical analysis, mechanical test report, coating report, or inspection certificate. In European supply chains, EN 10204 document types are often referenced; the precise type requested should be stated before ordering, not negotiated after a shipment arrives.
When reviewing a report, confirm that the part description, size, grade, production or heat lot, and quantity are consistent with the received package. Check whether reported values correspond to the specific fastener category and diameter range. Mechanical requirements can vary by size, and a report for one lot should not be casually extended to another lot that happens to have the same catalogue number.
For alloy and stainless fasteners, chemical composition can help validate the stated material, but chemistry alone does not establish finished-fastener performance. Heat treatment, thread rolling, machining, and manufacturing controls all influence the final product. Conversely, a tensile result may look satisfactory while the wrong material has been used for a corrosion-sensitive environment. The certificate must be evaluated as a whole.
Be cautious with documents that use broad wording such as “tested according to international standards” without naming the actual test method, standard revision, sample identification, or acceptance criteria. That language may be harmless for low-risk commercial hardware, but it is weak evidence for safety-critical, structural, pressure-related, or regulated applications.
Mechanical Properties Are Not Just a Strength Number
Buyers often focus on tensile strength because it is familiar and easy to compare. In real joints, proof load, hardness, ductility, thread condition, nut compatibility, and installation method can be equally important. A bolt that survives a tensile test may still create trouble if it cannot achieve the intended preload, if the nut strips early, or if a coating changes torque-tension behavior.
This is particularly relevant for assemblies exposed to vibration. On equipment frames, pumps, conveyors, molds, pneumatic systems, and electrical cabinets, a joint can loosen because of poor installation practice even when the bolt grade is correct. The fastener standard verifies the product; it does not automatically validate joint design, tightening procedure, washer selection, lubrication, or locking method.
Where failure consequences are high, independent laboratory testing may be appropriate. The scope should be defined before samples are sent out: dimensional inspection, chemical analysis, hardness testing, tensile testing, coating thickness, salt-spray testing, or another relevant method. Random testing cannot prove every piece in a shipment is perfect, but it can provide a meaningful check when combined with lot traceability and a supplier quality process.
Corrosion Protection Needs Its Own Review
A fastener may satisfy its mechanical standard and still fail early because its finish was wrong for the environment. Zinc electroplating, zinc flake coatings, hot-dip galvanizing, phosphate finishes, and stainless steel each behave differently. They also affect dimensions, friction, appearance, and compatibility with mating materials.
Hydrogen embrittlement is one issue that should not be treated casually. Certain high-strength steel fasteners can be vulnerable when exposed to processes that introduce hydrogen, including some cleaning and electroplating operations. The appropriate controls depend on the fastener grade, manufacturing route, coating process, and applicable specification. A buyer should ask how the coating was applied and what process controls the supplier uses, rather than simply requesting “zinc plated.”
For outdoor or marine service, stainless steel is not a universal answer either. Chloride exposure, crevices, temperature, contact with dissimilar metals, and trapped moisture can all change the corrosion picture. The required material should come from an engineering assessment of the environment, not from a rule of thumb copied from a general catalogue.
A Practical Receiving Decision: Accept, Hold, or Escalate
An efficient inspection process does not mean testing every carton to destruction. It means deciding what evidence is proportionate to risk. Standard commercial fasteners for non-critical use may need a visual check, dimensional sampling, correct labeling, and a certificate of conformity. Critical structural, pressure-related, lifting, transport, or safety-related applications usually justify stronger traceability, more detailed documentation, and potentially third-party verification.
Place the shipment on hold if there is a mismatch between markings and paperwork, missing lot identification, unclear standard references, visible coating damage, mixed product in a package, or unexplained substitutions. Do not solve a traceability problem by accepting a revised certificate after the fact unless it can be clearly linked to the delivered lot. Once fasteners have been issued to production or installed in the field, the cost of sorting out uncertainty rises quickly.
For global sourcing teams, it helps to keep a controlled approval file for recurring fasteners: the approved drawing, standard edition, sample inspection record, supplier documentation requirements, packaging rules, and any agreed test plan. Industry information platforms such as the Global Hardware & Tooling Network can help buyers compare fastener categories, manufacturing practices, market terminology, and application requirements across regions. But the final acceptance decision should always return to the actual project specification and the evidence attached to the lot in hand.
The most reliable approach is simple in principle: verify the requirement, inspect the product, connect it to its records, and investigate anything that does not align. Fasteners are inexpensive compared with the assemblies they hold together. That is exactly why small documentation gaps and casual substitutions deserve serious attention.
Related News
- Greening components or lower cost materials: which wins long termTime : Apr 29, 2026
- FES: China Fastener Exports Reach $9.65 Billion in First Nine Months of 2026Time : Oct 31, 2026
- China’s Fastener Exports Reach $8.182 Billion in January–September 2026Time : Oct 30, 2026